On this page
- What are the basic deposit and alloy terms in hardbanding?
- How do casing-friendly and abrasive hardband alloys differ?
- What are carbides and matrix materials in hardbanding?
- What do D-Mac-style and non-magnetic hardband deposits mean?
- Which welding process terms appear in hardbanding procedures?
- Which crack terms cause the most hardbanding disputes?
- What is the quick reference for hardbanding terms?
- Which dimensional and inspection terms apply to hardbanding?
- How are hardness, wear allowance, and re-application defined?
- What downhole and directional terms affect hardband alloy selection?
- What equipment and shop terms are used in hardbanding?
- How should these terms be used in inspection reports?
- Key takeaways
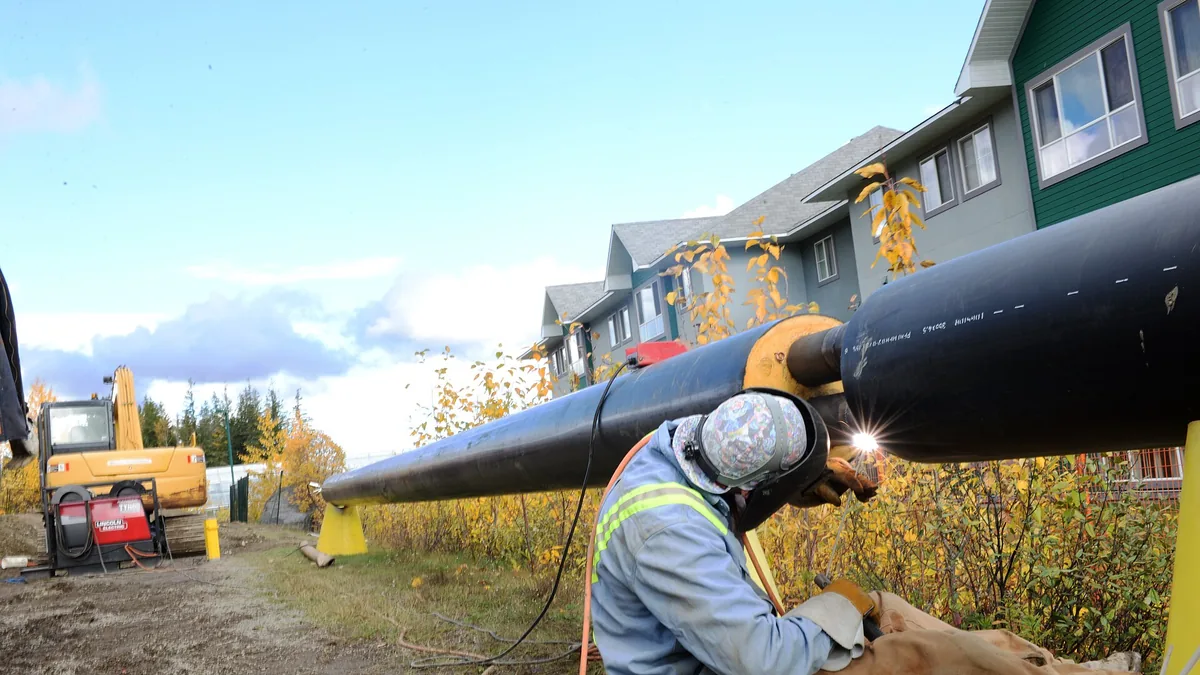

Hardbanding has its own vocabulary, and much of it gets used loosely on rig floors and in inspection reports, which leads to real disputes over what “cracked” or “diluted” actually means. This glossary decodes the terms you will encounter in procedures, alloy datasheets, and inspection criteria, each with a plain-language definition and a practical example. Use it as a reference when reading the other articles on this site, which link back here for definitions.
What are the basic deposit and alloy terms in hardbanding?#
Deposit and alloy terms describe the material being applied to drill string components and what that material looks like after welding. Hardbanding vocabulary includes “hardband,” “hardbanding,” and “casing-friendly,” along with terms for carbide types and matrix materials. Getting these terms right matters because inspection criteria and warranty claims hinge on exact language.
Hardband. The wear-resistant weld deposit applied to the outer surface of a tool joint, stabilizer blade, or other drill string component. Its job is to be sacrificed in place of the parent steel. Example: a tool joint OD is machined down 0.12 in, then hardband is built back up to a raised band that takes the wear from wall contact and cuttings.
Hardbanding. The process of applying that deposit, typically by automated or semi-automated arc welding. See the full process walkthrough in Oilfield Hardbanding: The Complete Field Guide.
How do casing-friendly and abrasive hardband alloys differ?#
Casing-friendly (casing wear compatible) alloys and abrasive-service alloys sit at opposite ends of the hardbanding spectrum. Casing-friendly deposits are designed so rotating contact against casing removes casing material slowly, achieved through a crack-free, relatively uniform microstructure rather than hard, sharp carbides that machine away casing. Abrasive-service deposits are optimized to survive severe abrasive wear from formation and cuttings, accepting faster casing wear if they rub.
Casing-friendly (casing wear compatible). An alloy or deposit designed so that rotating contact against casing removes casing material slowly rather than aggressively. Casing-friendly deposits achieve this through a crack-free, relatively uniform microstructure rather than hard, sharp carbides that machine away casing. Example: a directional well with high dogleg severity and long rotating hours against one casing shoe is the classic case for a casing-friendly alloy. The trade-offs are covered in Casing-Friendly vs Abrasive Hardband Alloys.
Abrasive-service alloy. The opposite end of the spectrum: a deposit optimized to survive severe abrasive wear from formation and cuttings, accepting that it will wear casing faster if it rubs. Example: a hard-rock horizontal section with minimal casing contact but heavy cuttings abrasion.
What are carbides and matrix materials in hardbanding?#
Carbides are very hard, ceramic-like compounds embedded in a metallic matrix, and the two dominant families in hardbanding are tungsten carbide (WC) and chromium carbide (CrC). The carbides do the abrasion fighting while the matrix holds them in place and absorbs impact. Matrix chemistry and hardness control how well carbides are retained as the surface wears down.
Carbide. A very hard ceramic-like compound embedded in a metallic matrix. Tungsten carbide (WC) and chromium carbide (CrC) are the two dominant families. The carbides do the abrasion fighting; the matrix holds them and absorbs impact. Compare the two in Tungsten Carbide vs Chromium Carbide Hardbanding.
Matrix. The softer metallic “glue” surrounding the carbides in a composite deposit. Matrix chemistry and hardness control how well carbides are retained as the surface wears down.
What do D-Mac-style and non-magnetic hardband deposits mean?#
D-Mac-style refers to a deposit with a distinctive raised, nodular, or rippled bead profile applied in discrete bands rather than a continuous smooth layer, a term originating with early proprietary hardband products. Non-magnetic hardband is an alloy formulated with minimal ferromagnetic content so it does not distort magnetic surveying instruments. Both terms describe deposit geometry or magnetic behavior rather than a specific chemistry.
D-Mac-style deposit. A term from early proprietary hardband products, now used loosely to describe a deposit with a distinctive raised, nodular, or rippled bead profile applied in discrete bands rather than a continuous smooth layer. The geometry matters: a D-Mac-style deposit concentrates wear protection where contact occurs and reduces total weld volume, lowering heat input and dilution. Example: an inspector describing “D-Mac-style” is usually referring to bead appearance and band placement, not a specific chemistry, so always confirm which alloy is actually in the gun.
Non-magnetic hardband. An alloy formulated with minimal ferromagnetic content so it does not distort magnetic surveying instruments. Covered in depth in Non-Magnetic Hardbanding for Directional Drilling.
Which welding process terms appear in hardbanding procedures?#
Welding process terms describe how the hardband deposit is applied, and they appear in every qualified procedure. The key terms are arc-on time, heat input, dilution, preheat, interpass temperature, passes, travel speed, deposition rate, the heat-affected zone (HAZ), and cool-down rate. These parameters jointly determine deposit hardness, cracking risk, and shop throughput.
Arc-on time and heat input#
Arc-on time. The total time the arc is actually burning during a weld cycle, as opposed to the overall cycle time which includes positioning, gas purge, and travel without arc. Arc-on time drives heat input, dilution, and deposition rate. Example: a shop quoting “20 minutes per joint” may include 6 minutes of arc-on time; a procedure change that adds a pass increases arc-on time and therefore preheat and interpass behavior.


Heat input. The energy delivered per unit length of weld, calculated from amperage, voltage, and travel speed. Higher heat input means deeper fusion into the parent steel, more dilution, and a slower cooling rate. Example: slowing travel speed from 12 to 9 in/min at the same amperage raises heat input by a third, which can push dilution past the procedure limit.
Dilution, preheat, and passes#
Dilution. The percentage of the deposit that is melted and mixed parent steel rather than alloy. Dilution lowers the effective hardness and carbide content of the hardband, so a “first pass” is always softer than the alloy datasheet unless dilution is controlled. Typical targets keep overall dilution low by using two passes or controlled parameters. Example: a single-pass deposit showing 30 percent dilution may test 15 points softer than the same alloy applied in two passes.
Preheat. Heating the tool joint to a specified temperature before welding to slow cooling, drive off moisture, and reduce hydrogen cracking risk. Preheat requirements depend on alloy and base metal chemistry. See Hardbanding Welding Procedure: Preheat to Cool-Down.
Interpass temperature. The temperature of the joint between passes. Procedures set a minimum (to maintain slow cooling) and sometimes a maximum (to avoid excessive heat input and dilution on later passes). Example: if the second pass starts on a joint that has cooled below the minimum interpass, the weld should be re-heated, not just run hotter electrically.
Pass. One complete traverse of the welding arc producing one layer of deposit. Two-pass procedures are common because the second pass sits on alloy rather than parent steel, so it runs at low dilution and full hardness.
Travel speed, deposition rate, HAZ, and cool-down#
Travel speed. How fast the welding head moves relative to the rotating pipe. It interacts directly with heat input and bead height.
Deposition rate. How much deposit metal is laid down per unit time, usually in lb/hr. It determines shop throughput and, together with arc-on time, the real cost per joint.
HAZ (heat-affected zone). The band of parent steel adjacent to the weld whose microstructure was altered by the welding heat but not melted. The HAZ is where hydrogen cracking and hardness spikes cause trouble. Example: a cross-section hardness traverse typically shows base metal, softened or hardened HAZ, diluted first pass, then full-strength alloy.
Cool-down rate. How quickly the joint cools after welding. Fast cooling in high-carbon tool joint steel promotes hard, crack-susceptible microstructures, which is why preheat and controlled cooling are procedure requirements rather than suggestions.
Which crack terms cause the most hardbanding disputes?#
Crack terminology is where most hardbanding disagreements happen, because one person’s “check cracks” is another person’s “cracked hardband.” Check cracks are fine, shallow, generally transverse surface cracks that are intentional in crack-tolerant alloys, while gross cracks and HAZ or underbead cracks indicate real problems and are rejectable. These definitions follow common industry usage; the alloy manufacturer’s datasheet is the final authority.
Check cracks and crack-free alloys#
Check cracks (also called craze cracks or stress-relief cracks). Fine, shallow, generally transverse cracks that appear on the surface of crack-tolerant hardband alloys. They are intentional in certain chemistries: the deposit relieves welding stress by cracking in a controlled, shallow pattern instead of holding stress until it cracks through to the parent metal or spalls. Example: a chromium-carbide style alloy showing a regular pattern of fine surface checks, with no cracks crossing into the HAZ, is normal and acceptable per most criteria.
Crack-free alloy. An alloy formulated and applied so that no cracks of any kind form, achieved through ductile matrix design, controlled preheat, and low-restraint bead placement. These are usually the casing-friendly alloys. See Crack-Free Hardband Alloys: What Actually Works.
Rejectable cracks, spalling, and acceptance criteria#
Gross cracking. Large, deep, or continuous cracks that indicate a real problem: wrong parameters, wrong preheat, contaminated surface, or alloy incompatibility. Rejectable under essentially all criteria.
Underbead / HAZ crack. A crack in the heat-affected zone beneath or beside the deposit, typically hydrogen driven. These are always rejectable because they can propagate into the tool joint itself. Example: a hardband that looks cosmetically fine but shows small toe-line cracks in the HAZ is a far more serious finding than visible check cracks in the deposit.
Spalling. Chunks of hardband breaking out of the surface, usually because cracks linked up, the deposit was over-hard for the impact load, or adhesion to the parent metal was poor. Spalling is the failure mode check cracks are designed to prevent.
Crack-tolerant (crack-acceptance) criteria. The inspection rules that define which cracks are acceptable: typically fine surface checks within the deposit, with defined limits on length, width, spacing, and depth, and zero tolerance for HAZ cracks. See Hardbanding Inspection and Acceptance Criteria.
What is the quick reference for hardbanding terms?#
The table below summarizes the most frequently used hardbanding terms, their plain meanings, and why each one matters in the field. It is intended as a one-glance reference for readers who need a definition without the full explanation. Each term is covered in detail in the sections above.
| Term | Plain meaning | Why it matters in the field |
|---|---|---|
| Arc-on time | Time the arc is actually burning | Drives heat input, dilution, throughput |
| Dilution | Parent steel mixed into the deposit | Softer deposit, faster wear if uncontrolled |
| Preheat | Heating joint before welding | Prevents hydrogen cracking, slows cooling |
| Check cracks | Fine, intentional surface cracks | Normal in crack-tolerant alloys |
| HAZ crack | Crack in heat-affected zone | Always rejectable, risk to joint integrity |
| Casing-friendly | Deposit that wears casing slowly | Required for high casing-wear wells |
| D-Mac-style | Raised, banded bead profile | Controls deposit volume and contact geometry |
| Spalling | Deposit chunks breaking out | The failure mode cracks are managed to avoid |
| MWD interference | Magnetic distortion of surveys | Drives non-magnetic alloy selection |
Which dimensional and inspection terms apply to hardbanding?#
Dimensional and inspection terms cover bead height, band width, band placement, hardness measurements, wear allowance, and re-application. Bead height is how far the hardband stands above the tool joint OD, and too little or too much both cause problems: too little exposes the joint body to wear, while too much concentrates contact stress on the band edge and risks spalling and casing damage.
Bead height (projection). How far the hardband stands above the tool joint OD. Too little and the joint body wears after the band is gone; too much and contact stress concentrates on the band edge, risking spalling and casing damage. Typical raised-band geometries run a small controlled projection, and inspection criteria usually set minimum and maximum values.
Band width. The axial width of the hardband on the tool joint. Wider bands spread load but add weld volume, heat, and cost.
Band placement / standoff. Where the band sits relative to shoulder, weld line, and other features. Placement also matters magnetically: standoff from MWD sensor locations is one mitigation for magnetic interference.
How are hardness, wear allowance, and re-application defined?#
Underbead hardness and surface hardness are the measured values used in acceptance, with surface hardness usually checked using a portable tester and hardness traverses on cross-sections used in procedure qualification. Wear allowance is the machined-down depth on a tool joint OD that gives room for the hardband, plus the material available to wear before the joint body is exposed. Re-application means removing or conditioning a worn hardband and welding new alloy over the area.
Underbead hardness, surface hardness. Measured hardness values used in acceptance. Surface hardness is usually checked with a portable tester; hardness traverses on cross-sections are used in procedure qualification.
Wear allowance. The machined-down depth on a tool joint OD that gives room for the hardband, and the amount of material available to wear before the joint body is exposed. Example: a joint turned down 0.100 in and built back up 0.125 in has roughly a 0.025 in raised wear allowance before flush, plus the band itself.
Re-application. Removing or conditioning an existing, worn hardband and welding new alloy over the area. Whether this is allowed, and how, depends on alloy compatibility and remaining wall. Covered in Re-Applying Hardband Over Existing Deposits.
What downhole and directional terms affect hardband alloy selection?#
Downhole and directional terms, namely casing wear, MWD interference, dogleg severity, and rotating hours, describe the wellbore conditions that drive hardbanding alloy selection. Casing wear is loss of casing wall thickness caused by rotating tool joints, aggravated by doglegs, tension, and abrasive hardbands, and it is the reason casing-friendly alloys exist.
Casing wear. Loss of casing wall thickness caused by rotating tool joints, aggravated by doglegs, tension, and abrasive hardbands. The reason casing-friendly alloys exist. Mechanisms are explained in Why Drill Pipe Tool Joints Wear Out.
MWD interference. Distortion of magnetic measurement-while-drilling surveys caused by ferromagnetic material near the magnetometers. A hardband deposit is a concentrated mass of magnetic material, so on BHA components near survey points it can bias azimuth calculations. Mitigations: non-magnetic alloys, increased standoff, and survey-tool compensation.
Dogleg severity. The rate of wellbore curvature. Higher doglegs mean more casing-to-joint contact force, which is the main driver of casing wear and a key input in alloy selection.
Rotating hours. Hours the string spends rotating against casing or formation, used in wear modeling and in the ROI case for hardbanding. See The Cost of Skipping Hardbanding: Downtime Math.
What equipment and shop terms are used in hardbanding?#
Equipment and shop terms cover the hardbanding machine, the qualified welding procedure (WPS/PQR), and the QA checklist. A hardbanding machine is the rotating and positioning equipment that spins the pipe and carries the welding head; portable units work on the rig or in the yard, while shop machines offer better control and repeatability. Any deviation from the WPS is grounds for rejecting the deposit regardless of how it looks.
Hardbanding machine. The rotating/positioning equipment that spins the pipe and carries the welding head. Portable units work on the rig or in the yard; shop machines offer better control and repeatability. Compare options in Portable vs Shop Hardbanding Machines.
Procedure (WPS/PQR). The qualified welding procedure specification and its qualification record: alloy, parameters, preheat, passes, cooling, and acceptance criteria. Any deviation from the WPS is grounds for rejecting the deposit regardless of how it looks.
QA checklist. The pre-ship verification list covering material traceability, parameters, dimensions, and crack criteria. See Hardbanding QA Checklist: Before the Pipe Leaves.
How should these terms be used in inspection reports?#
Precision in hardbanding report language prevents disputes. An inspection finding should name the crack type and its location, quote the applicable acceptance criterion, and record process parameters when relevant. Simply writing “cracked hardband” without classifying the crack tells the reader nothing about acceptability.
- Name the crack type and location: “surface check cracks within deposit, max length 4 mm” versus “toe crack in HAZ.”
- Quote the applicable criterion: “acceptable per alloy datasheet Section X” or “rejectable per acceptance criteria.”
- Record parameters when discussing process terms: “heat input exceeded WPS maximum, dilution suspected high.”
- Never write simply “cracked hardband” without classifying the crack, because the word alone tells the reader nothing about acceptability.
Key takeaways#
- Check cracks are intentional stress relief in crack-tolerant alloys; HAZ and underbead cracks are always rejectable. The distinction is the single most important one in this glossary.
- Dilution is the silent variable that explains most “the alloy wore out early” complaints; it is controlled through heat input, travel speed, and pass count.
- Casing-friendly versus abrasive is the primary alloy selection decision, driven by casing wear exposure versus formation abrasion.
- Arc-on time, not total cycle time, is what drives heat input and metallurgical outcomes.
- D-Mac-style refers to bead geometry and band placement, so confirm the actual alloy chemistry before matching inspection criteria.
- On directional BHA components, magnetic properties of the deposit are a functional requirement, not a preference; use non-magnetic alloys or standoff near MWD survey points.
- When in doubt, defer to the alloy manufacturer’s datasheet and the qualified WPS, not to shop folklore or rig-floor shorthand.
- Hardbanding
- Tungsten carbide
- Chromium carbide
- Heat-affected zone
- Measurement while drilling
- Welding procedure specification